
Based on industry standards & Best Practices. Built With:
AutoCAD
Revit (BIM)
PDF to CAD
Heat Load Data
Tangible Deliverables
We don't just offer a service; we deliver exact documentation that keeps your site moving without guesswork.
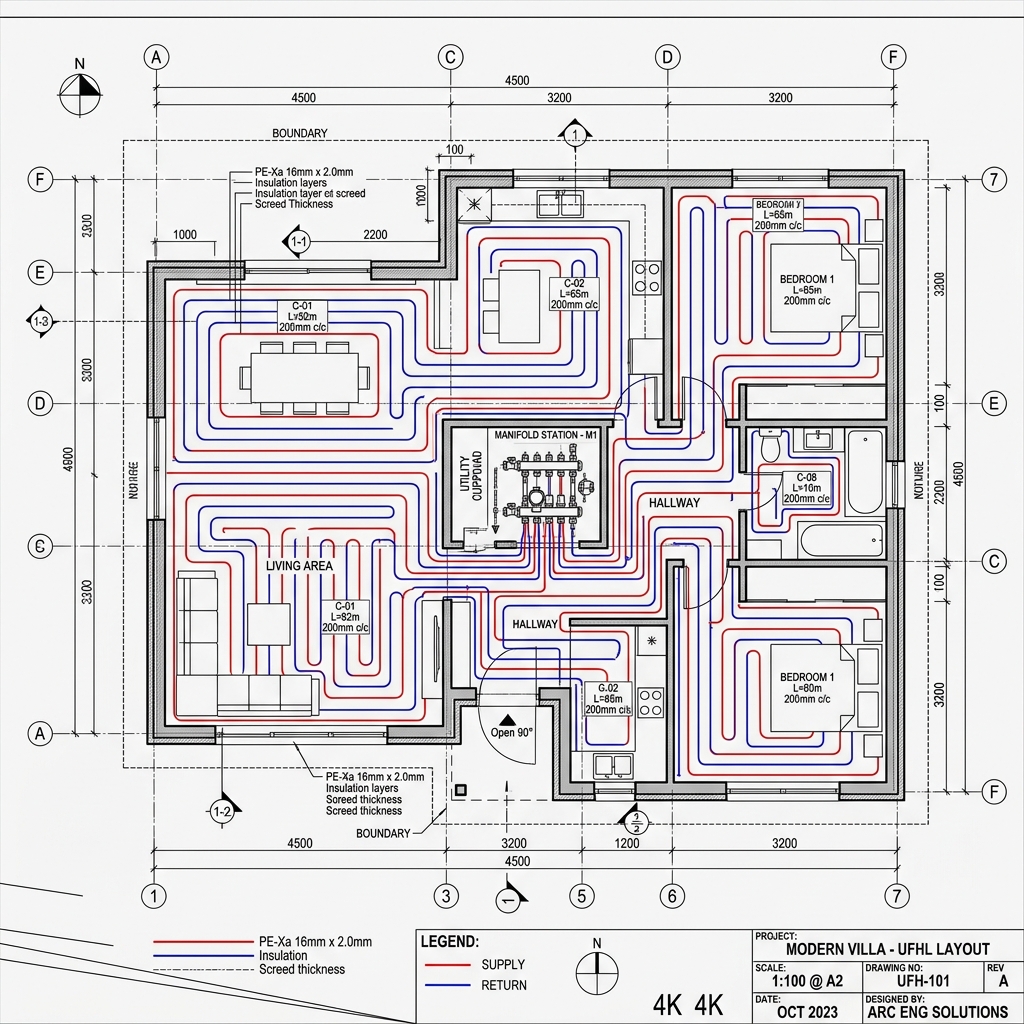
Detailed Pipe Layout Drawings
Clear spiral or serpentine routing mapped exactly to floor plans, ensuring precise tube lengths.
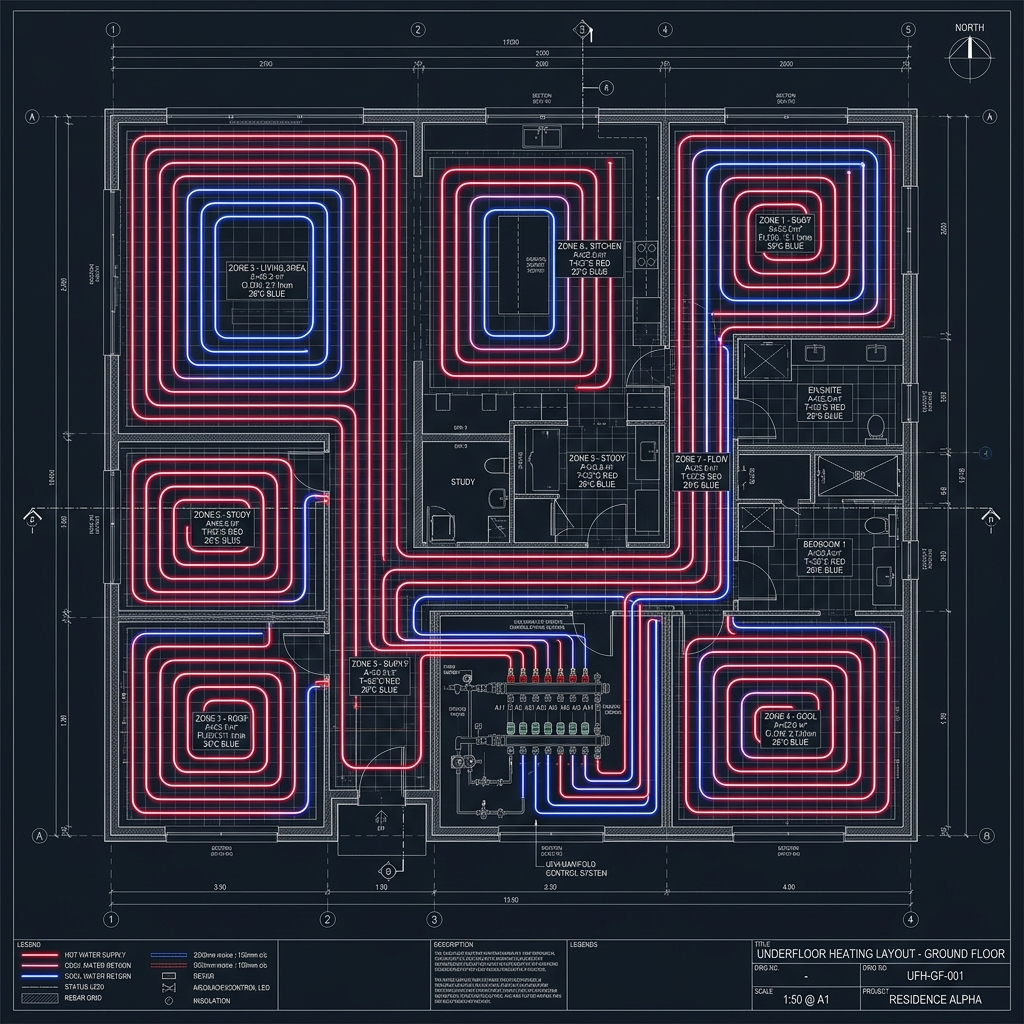
Manifold & Zoning Plans
Strategic positioning of manifolds balancing pressure and limiting wasted transit pipework.
Heat Load Reports
Room-by-room calculations validating that your system will combat maximum winter heat losses.
Installation-Ready CAD Files
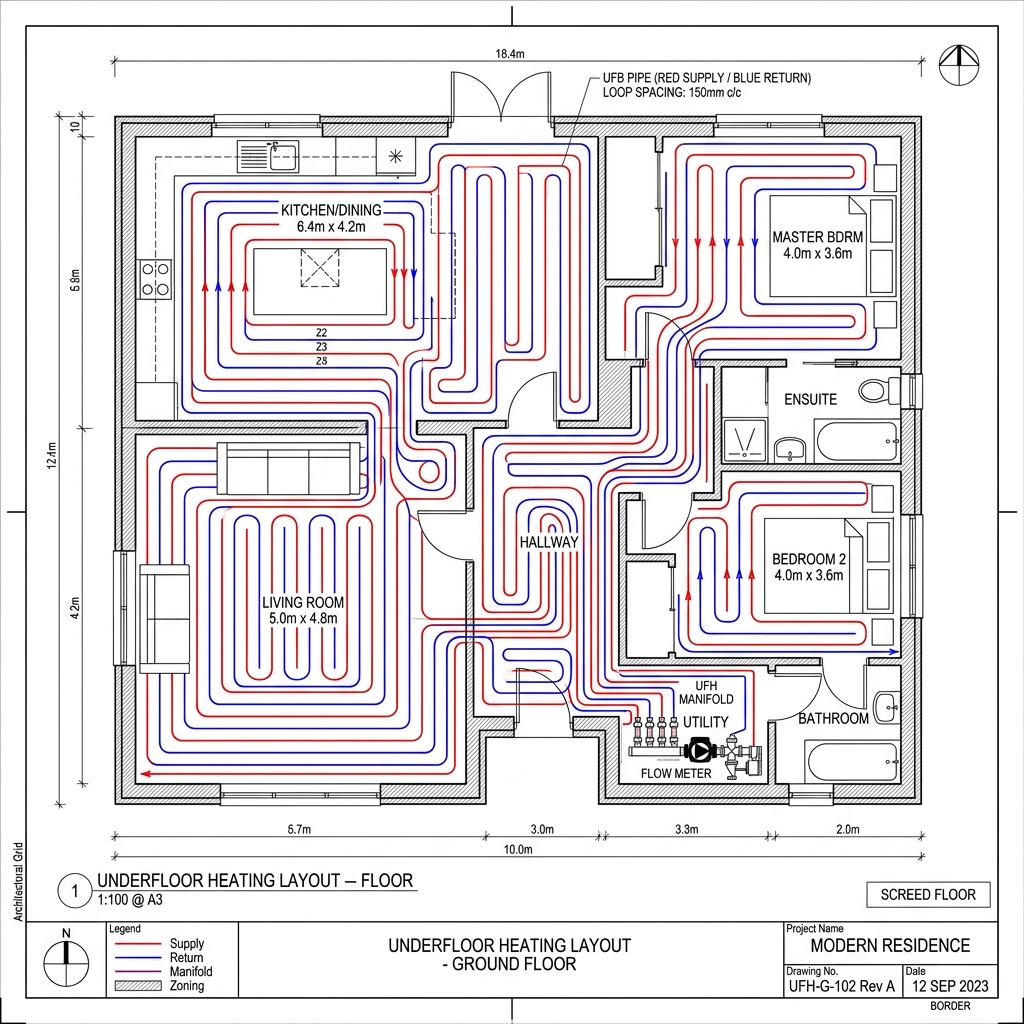
Clean DWG / PDF exports ready. Includes strict floor build-up layers for insulation and screed.
What Does a Professional UFH CAD Design Really Mean?
It means transforming raw architectural plans into precision-engineered heating solutions that guarantee optimal performance.
A true professional UFH design goes far beyond drawing lines on a plan. It is a comprehensive blueprint calculated to exact heat loss metrics, ensuring the system operates efficiently, sustainably, and reliably.
The hallmarks of our professional designs:
-
Accurate Heat Calculations: Every loop is mapped against strict room-by-room heat loss data.
-
Optimized Manifold Placement: Strategic locations are chosen to minimize transit pipework and balance pressure.
-
Flawless Routing: Dynamically spaced serpentine or spiral patterns to prevent cold spots.
-
Installation Clarity: Clear, color-coded DWG/PDF files that eliminate guesswork on-site.
Every drawing is crafted by seasoned engineers, ensuring your underfloor heating systems meet the highest industry standards.

How It Works
Send Your Floor Plans
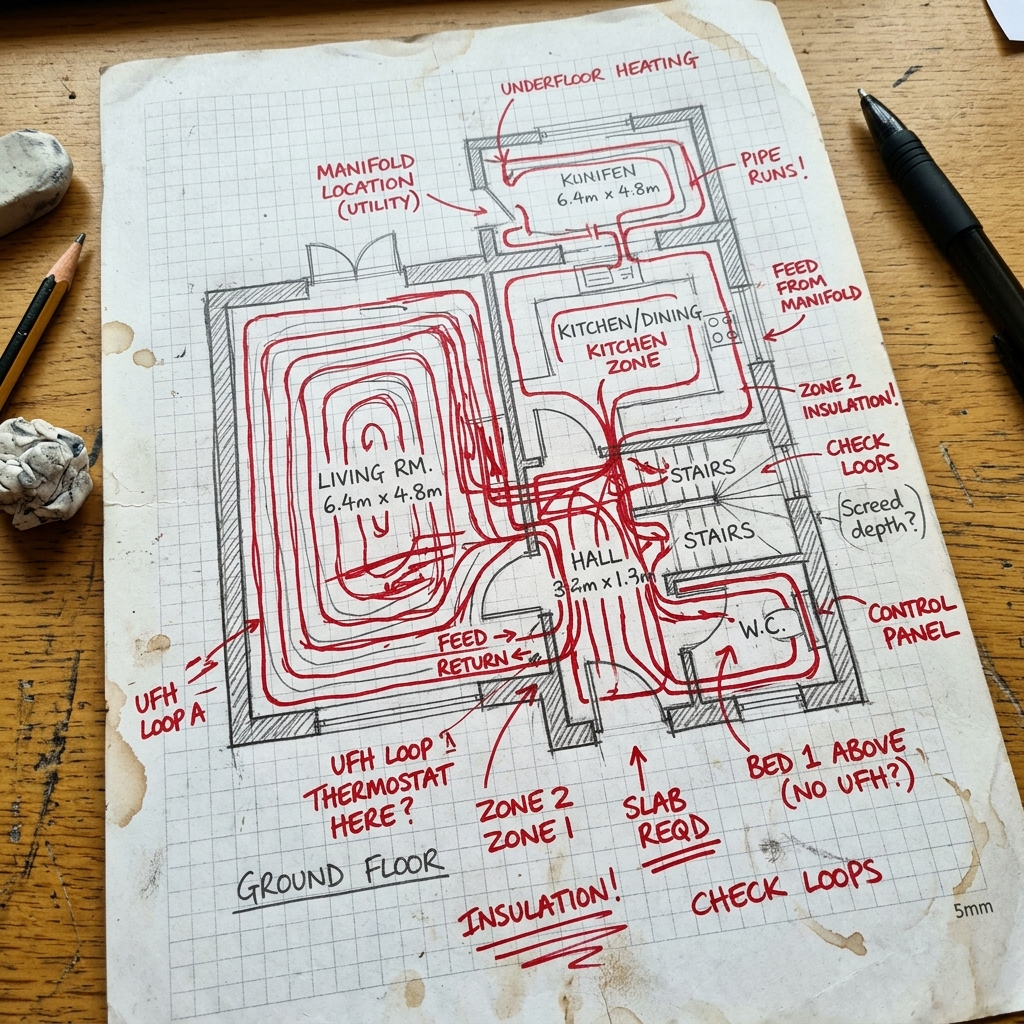
Send us your PDF, DWG, or sketched markups outlining the project parameters.
We Design & Calculate
We execute heat loss calculations and map the optimal manifold and circuit zones.
Receive Ready Drawings
You get perfectly scaled, installation-ready CAD files to hand to your site team.
See The Precision
Explore the clarity of our deliverables. A well-drawn plan directly minimizes installation time.
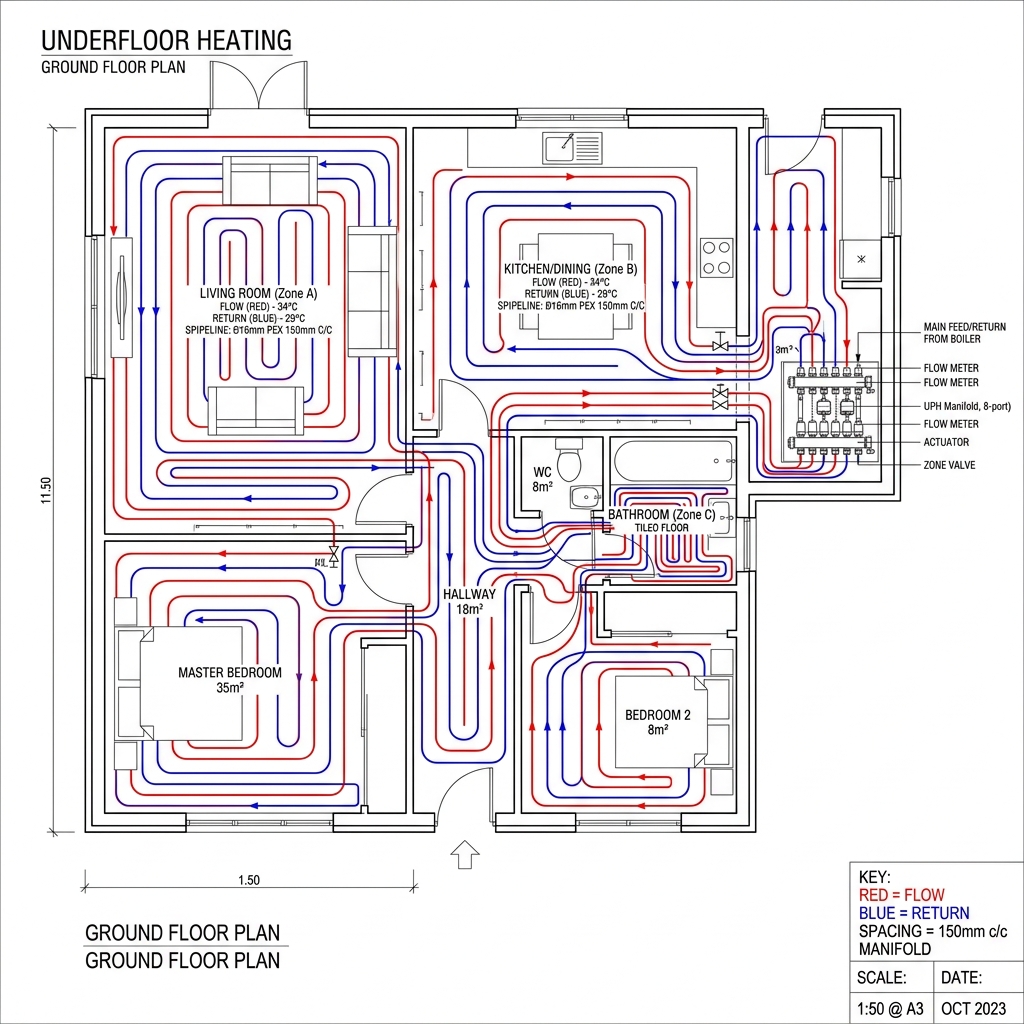 Floor Plan & Routing
100%
Accurate Heat Calcs24-48h
Standard Turnaround24-48h
Standard TurnaroundZero
On-Site GuessworkWhy Heating Professionals Choose Us
-
Designed on Heat Calculations We eradicate guesswork. Output matches structural demand perfectly.
-
Optimized Pipe Spacing Dynamically spaced for uniform heating and minimized return temperatures.
-
Lightning Fast Turnaround Standard 24–48 hours delivery keeps your project timelines strictly on schedule.
-
Native Software Compatibility Delivering seamless files layered logically for your engineers in AutoCAD or Revit.
Who We Work With
HVAC Contractors
Builders & Developers
Architects
MEP Consultants
Recent Output Highlights
Explore the scale and complexity of systems we routinely organize into simple drawings.
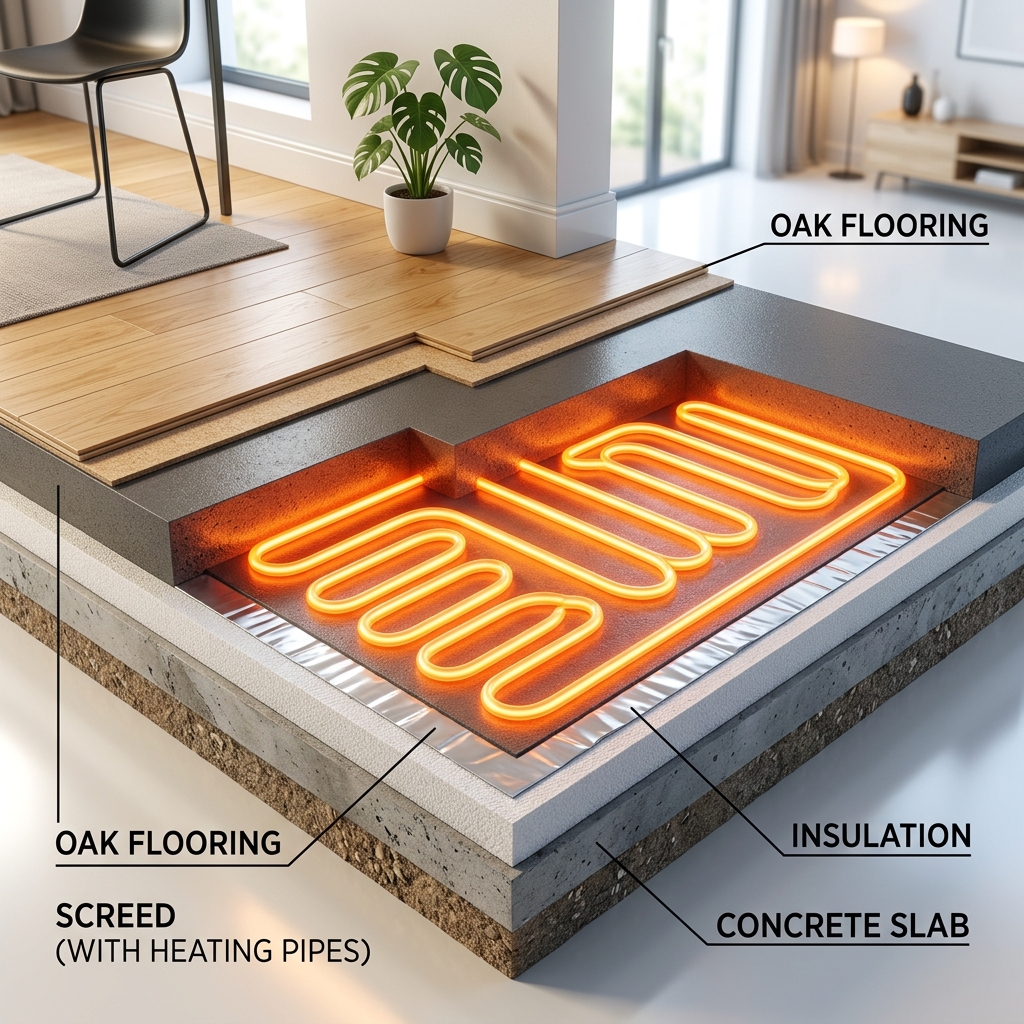
Luxury Villa Layout
3,400 Sq Ft
Hydronic / Heat Pump
Co-Working Complex
12,000 Sq Ft
Commercial Hydronic
High-End Residential
4,200 Sq Ft
Retrofit System
Modern Retail Space
8,500 Sq Ft
Multi-Zone Routing
Warehouse Facility
18,000 Sq Ft
Industrial Heating
Luxury Villa Layout
3,400 Sq Ft
Hydronic / Heat Pump
Co-Working Complex
12,000 Sq Ft
Commercial Hydronic
High-End Residential
4,200 Sq Ft
Retrofit System
Modern Retail Space
8,500 Sq Ft
Multi-Zone Routing
Warehouse Facility
18,000 Sq Ft
Industrial Heating
Have a project ready?
Upload your drawings & get a quotation generated strictly within 24 hours.
Send Request Now